Garden Suites and Laneway Houses for an Aging Parent in Ontario (2027): Rules, Costs and Whether It's Worth It
Building a garden suite or laneway house so a parent can live close by: what Ontario and Toronto allow, what it really costs (Toronto's own figures), the tax credit that helps, and how it compares with a retirement home.
By Jonathan Kennedy · Last reviewed November 2026
On this page (8 sections)
A garden suite or laneway house lets an aging parent live in their own small home in your backyard, close enough to help but with their own front door. Ontario allows up to three units on most residential lots, including one in a separate building, and in Toronto the City's own figures put the average garden suite at about $260,000 to build, with many costing $300,000 to $400,000 once finished.
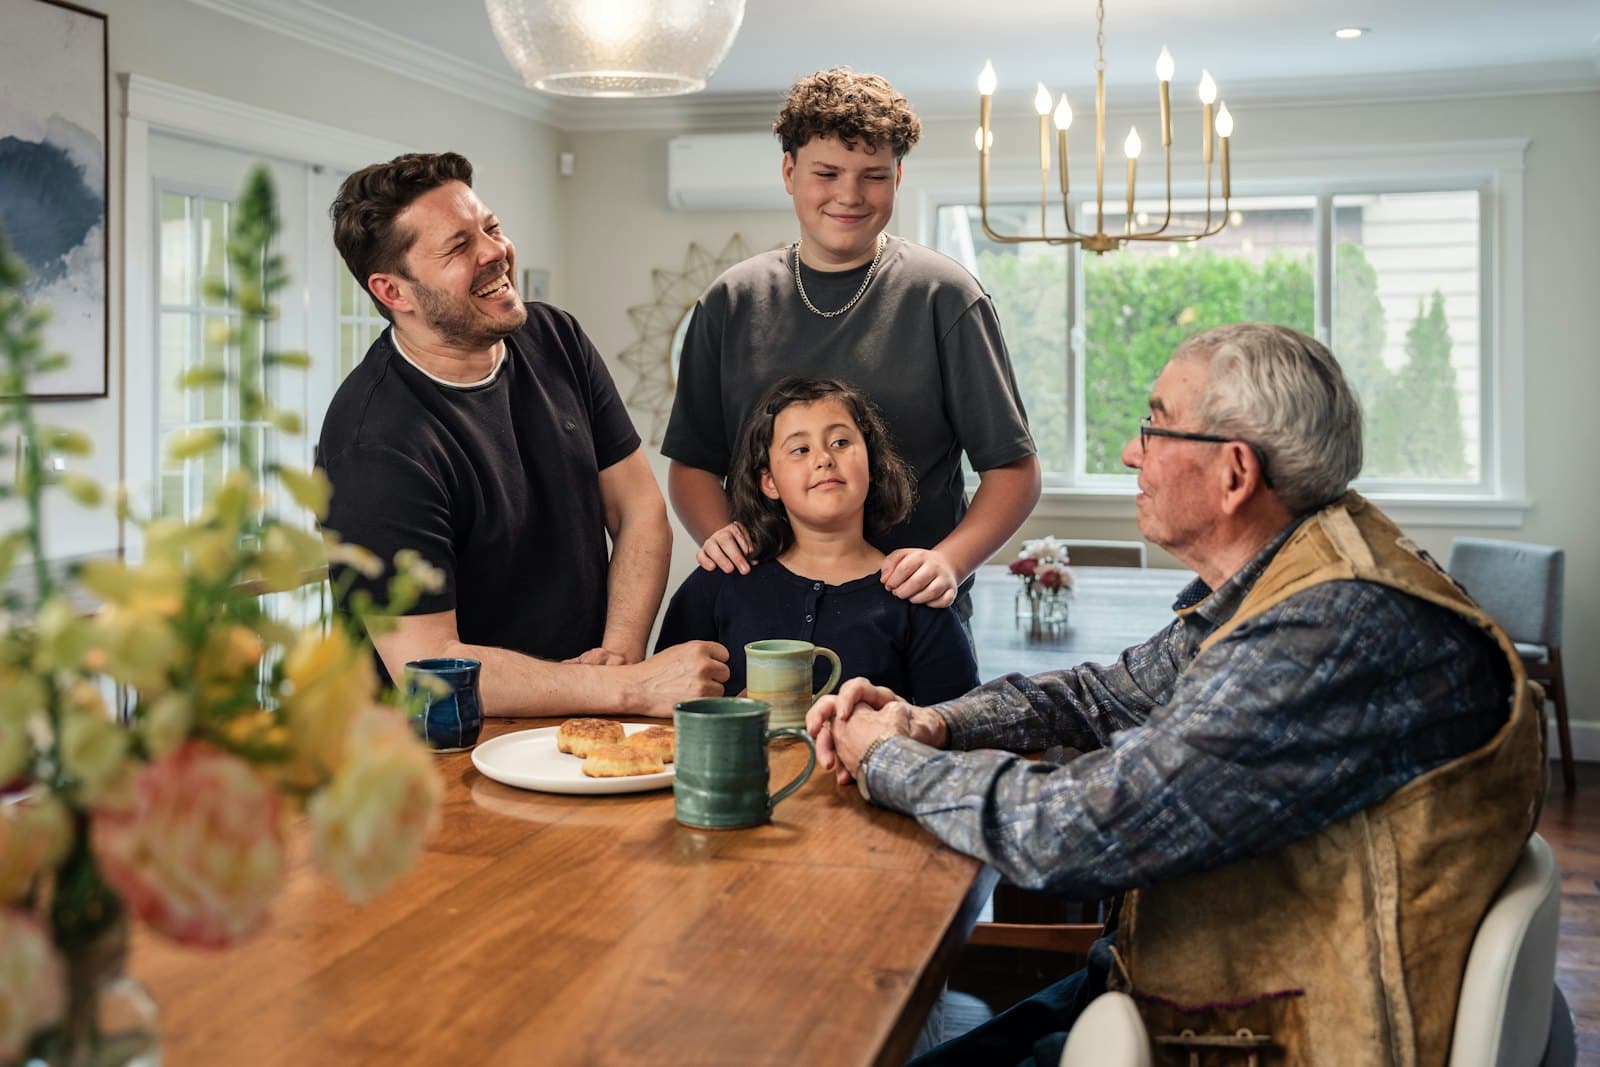
The idea usually comes up around the kitchen table. Mum is alone in the family house and the stairs are getting harder. A retirement home feels like too big a step, and you'd rather she was close. A small home out back sounds perfect, and for some families it is.
It's also a big, slow project, so it's worth deciding with clear eyes.
Do this next:
- Check what your lot allows on your city's garden suite page (links below) before you talk to a builder.
- Price it against the alternatives: a year of a retirement home in Ontario or home care in your parent's own house.
- Ask an accountant about the Multigenerational Home Renovation Tax Credit before you sign anything.
What's the difference between a garden suite, a laneway house and a granny suite?
All three are small, self-contained homes on the same lot as a house.
- Garden suite: a separate building in the backyard, reached through the yard. Toronto defines it as "a self-contained living accommodation located within an ancillary building."
- Laneway house (laneway suite): the same idea, but on a lot that backs onto a public lane, with its own access from the lane.
- Granny suite or granny flat: the everyday name for either one, or for a basement or in-law suite inside the main house.
For a parent, the separate building is the point: their own space and privacy, a few steps from yours.
What does Ontario allow?
Since Bill 23 (the More Homes Built Faster Act), Ontario lets most residential lots have up to three units "as-of-right," without a rezoning: two in the main house and one in an ancillary building such as a garden suite (Ontario's decision notice). The province also limits development charges on these extra units, but city rules vary: Mississauga, for example, says charges can still apply to garden suites, so ask your city what you'd pay.
Each city sets the details, such as size, height, setbacks and access:
- Toronto: garden suites were approved citywide on February 2, 2022, and laneway suites in 2018 and 2019 (garden suites).
- Mississauga: one garden suite per lot, with free pre-approved designs at 40 and 55 square metres (Mississauga additional units).
- Brampton: garden suites go through a planning review first and need a clear 1.2-metre path to the suite (Brampton garden suites).
- Other cities: check your city's "additional residential units" page; most now permit them in some form.
What are Toronto's main rules?
The ones that most often decide whether a lot works:
- Emergency access: firefighters must be able to reach the suite along a path at least 1.0 metre wide and 2.1 metres high (0.9 metres with sprinklers), no longer than 45 metres from the street, or 90 metres with an added fire-safety measure (emergency access). This can't be changed through a minor variance, and it rules out many narrow lots.
- Size and height: limited by the size of the backyard and the distance from the house. For laneway suites, the 2025 by-law allows 4.0 metres of height when the suite is less than 7.5 metres from the house and 6.3 metres when it's farther away. Check current limits with the City, since some rules changed in 2024 and 2025.
- No severing: you can't split the suite onto its own lot to sell it.
- A building permit is required.
Toronto also lets you defer the development charges on a garden or laneway suite for 20 years (deferral program).
How much does a garden suite cost in Toronto?
More than most families expect. The City's May 2025 garden suites monitoring report found an average estimated construction cost of about $260,000 and a median of $180,000, based on permit applications from 2022 to April 2025. It also noted that experts say actual costs "often exceed $300,000 to $400,000."
The same report found most garden suites are built for intergenerational living or personal use, so you won't be the only family doing this.
| Option for a parent | Rough cost | What it buys |
|---|---|---|
| Garden or laneway suite (Toronto) | About $180,000 to $400,000 up front, plus care if needed | A permanent home on your lot; adds value to the property |
| Ontario retirement home | Median starting rent about $4,000 a month (October 2026), more with care | Meals, activities, staff on site, 24-hour help available |
| Home care in the family house | About $28 to $40 an hour for an agency PSW (2026) | Help in a home your parent already knows |
Our take: a garden suite makes most sense when your parent is still fairly independent, you plan to stay in your house for many years, and the suite will be useful after them, for an adult child or a tenant. If your parent already needs daily personal care, or the build would take 18 months they don't have, a retirement home or home care is usually the kinder and cheaper path.
What helps pay for it?
- Multigenerational Home Renovation Tax Credit: a refundable federal credit on up to $50,000 of costs to create a self-contained secondary unit so a relative who is 65 or older (or an adult eligible for the disability tax credit) can live with family. It returns up to $7,000 for 2026 renovations, and up to $7,250 for 2025 ones. The unit can be a separate building, and each person can be claimed for only one renovation in their lifetime (CRA). More in our MHRTC guide.
- Mortgage refinancing: CMHC-insured refinancing can go up to 90% of the property's as-improved value to add units, for homes worth under $2 million (CMHC refinance).
- Development charge relief: provincial rules exempt most extra units from development charges, and Toronto lets you defer them for 20 years; ask your city what applies to a garden suite.
The federal Canada Secondary Suite Loan you may have read about won't go ahead: Budget 2025 said it "will not be implemented."
Will a garden suite raise your property taxes?
Usually, since it adds to the property's value. MPAC does exempt the added value of a temporary, portable garden suite where a senior family member of the owner lives, under a temporary municipal by-law (MPAC exemption); most permanent Toronto suites won't fit that exemption.
What should you plan for if your parent's needs grow?
Build for the parent your mum or dad may be in five years, not just today:
- One storey, with no steps at the entrance and a path that stays clear in winter.
- A walk-in shower with grab bars and room for a caregiver; see our aging in place guide for the details that matter.
- Wide doorways and a bedroom on the same level as the kitchen and bathroom.
- A plan for care: home care workers can visit the suite just as they would any home.
Toronto's report notes that one-storey suites support living on one level, but few projects include accessible features, so ask for them up front.
Is a garden suite right for your family?
Talk about the hard parts before the nice ones. Who will help with care as needs grow? What happens if you sell the house, or your parent's health changes before it's finished? Is everyone, including your parent, comfortable living this close?
If the answers are clear, a garden suite can give a parent years of independence near the people who love them. If they aren't, compare it honestly with the retirement communities in Ontario, where help is already in place.
Frequently asked questions
How much does a garden suite cost in Toronto?
The City of Toronto's May 2025 report found an average estimated construction cost of about $260,000 and a median of $180,000, from permit applications in 2022 to 2025, and experts it cited said actual costs often exceed $300,000 to $400,000.
Can I build a garden suite for my parents in Ontario?
In most cases, yes. Since Bill 23, Ontario allows up to three units on most residential lots, including one in a separate building like a garden suite, without a rezoning. Your city still sets the size, height, setback and access rules, and you'll need a building permit.
Is there a tax credit for building a garden suite for a parent?
Yes. The federal Multigenerational Home Renovation Tax Credit covers up to $50,000 of costs to create a self-contained unit, including a separate building, for a relative 65 or older to live with family. It returns up to $7,000 for 2026 renovations.
What's the difference between a laneway house and a garden suite?
Both are small separate homes on the same lot as a house. A laneway house (laneway suite) faces and is reached from a public lane at the back of the lot; a garden suite sits in the backyard of a lot without a lane, reached through the yard or a side path.
Can a garden suite be sold separately?
No. In Toronto, a garden suite can't be severed onto its own lot, so it stays part of the property. It can be rented, which is why many families see it as useful after a parent no longer needs it.
Last reviewed November 2026. We keep our guides current as costs, programs, and options change.
Need personal guidance?
Our advisors can help you apply this to your family, free and confidential.