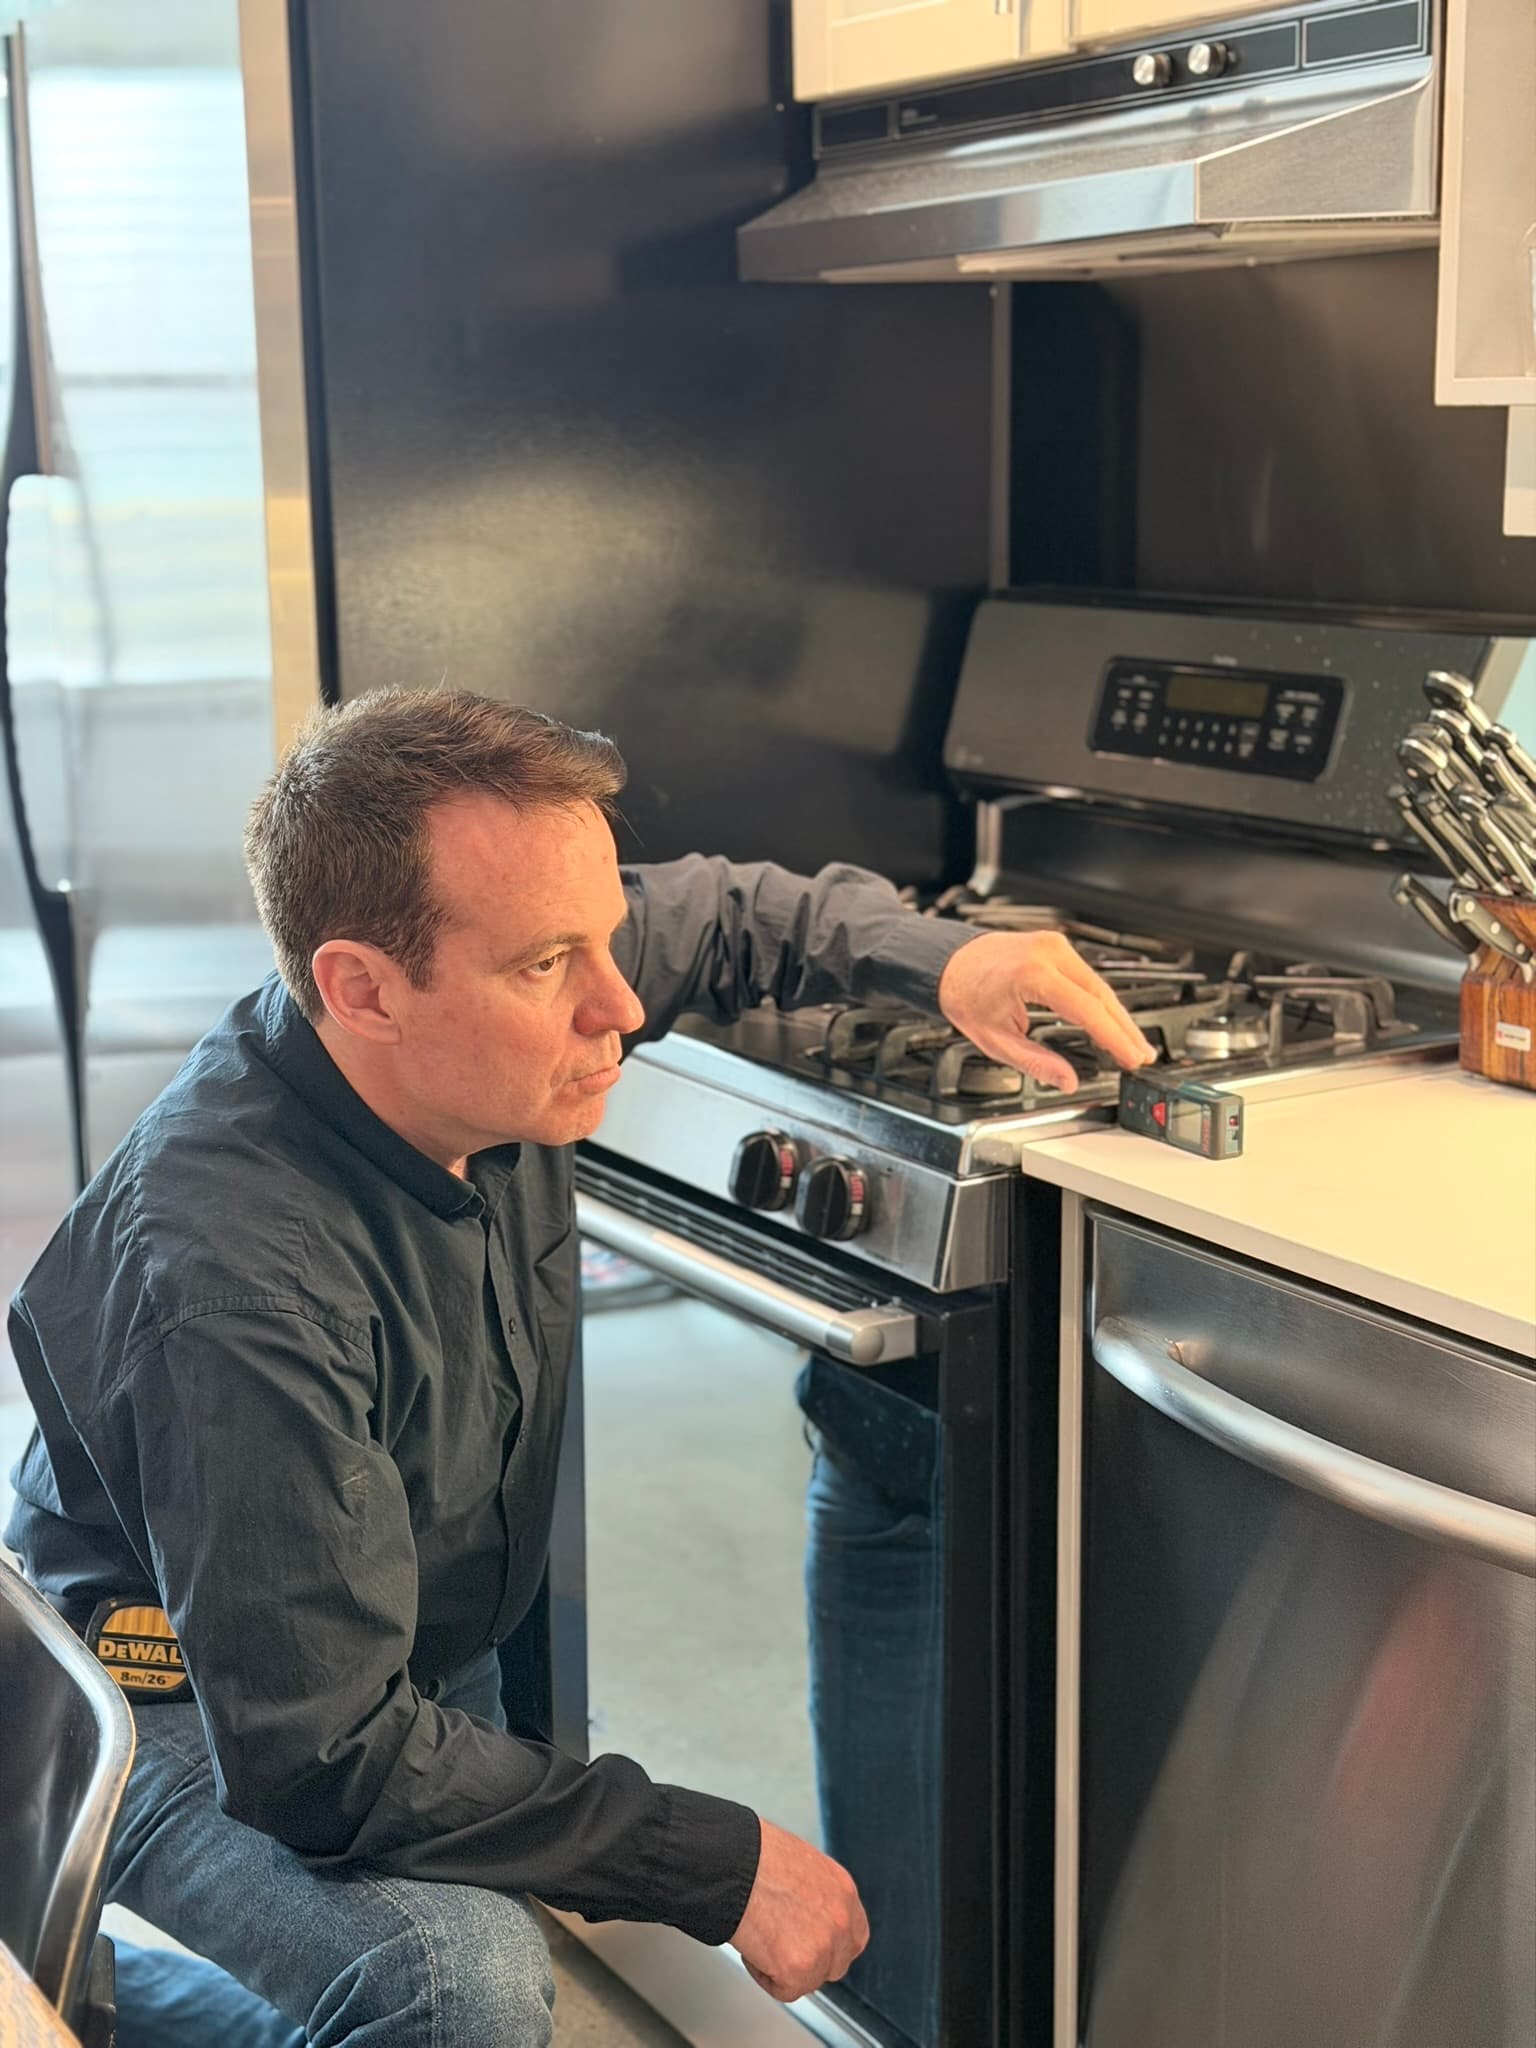
Start with the doorway that causes the most trouble day to day, usually the bathroom, the bedroom, or the path from the front hall. A wheelchair or walker needs enough clear width to pass without scraping knuckles or catching wheels, and most people aim for a clear opening of at least 32 inches. Have the contractor measure the actual clear width, not just the frame, because trim and the door itself steal space.
Toronto's older homes bring a wrinkle. Behind the plaster you can find load-bearing walls, old knob-and-tube wiring, or plumbing stacks, especially in narrow Victorian and Edwardian houses downtown. Widening those walls is real work and may need a permit. Postwar homes in North York and Scarborough tend to be simpler, and condo units come with their own rules about what you can touch inside a demising wall. Ask early whether the wall is structural or holds utilities, so nobody is surprised mid-project.
Here's our honest opinion. If the doorway is only an inch or two short, offset (swing-clear) hinges are the smarter first move. They pull the door out of the opening and buy you extra clearance for a fraction of the cost and mess of full widening. We'd try those before opening a wall. The trade-off is they can't fix a truly narrow doorway, so if the gap is large or the wall is easy to modify, real widening is the better long-term answer.
Hire a licensed, insured contractor who has done accessibility work for older adults, not just general renos. Ask about their experience with permits, how they protect the rest of the house from dust in an occupied home, and what warranty covers the framing and finish. Winter matters too, since exterior door work should be scheduled so your parent isn't left with a cold draft during a Toronto cold snap. Get the scope in writing before anyone swings a hammer.