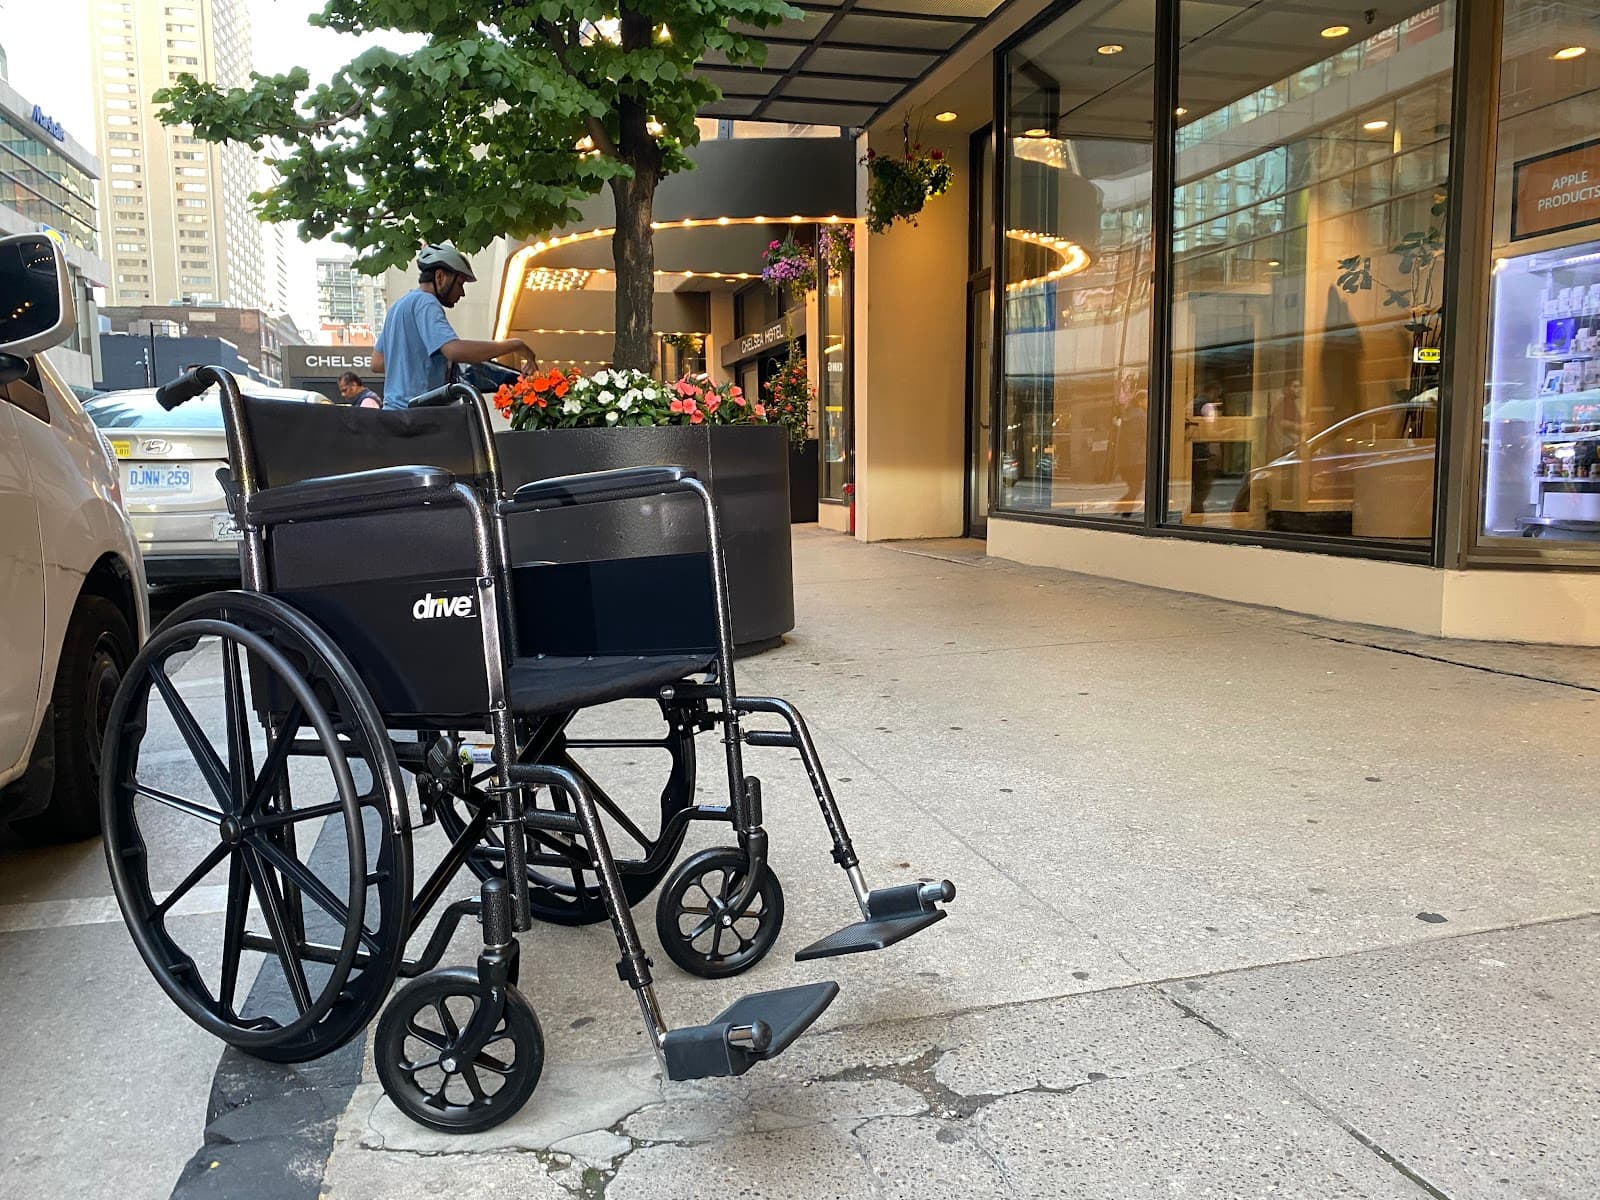
The rule of thumb is a gentle slope, which means a ramp is much longer than people expect. A few steps can need a long run with a level landing at the top and bottom, and sometimes a turn. Measure the total rise and the space you have before falling for any particular style.
Markham entrances vary a lot. Many newer homes in Cornell, Cathedraltown and Berczy Village have tall front porches, so the garage entry, with fewer steps, is often the easier spot. Back-splits in Thornhill and Milliken may have a side door that works well. Heritage houses near Main Street Unionville and Markham Village can raise questions about appearance and heritage rules, so check with the city before building something permanent out front. Townhouses with shallow lots may not fit a ramp at all, which is where a vertical platform lift comes in.
Prioritise an installer who measures the rise, explains the slope, and includes handrails, edge protection and a non-slip surface. Winter matters here. Ask how snow and ice will be managed, and whether an aluminium surface with drainage gaps would shed snow better than wood. Confirm insurance, any permit needs, and a written warranty. A permanent ramp may qualify for the federal Home Accessibility Tax Credit, and Veterans Affairs Canada can be a source of help for those who served.
Of the ramps for wheelchairs we see, our recommendation for most families is a modular aluminium ramp. It installs quickly, needs little upkeep, and can be removed or resold if needs change. The trade-off is a more industrial look than a custom wood or concrete ramp built to match the house. Few Markham businesses specialise in ramps, so families often compare installers in Richmond Hill, Scarborough and Stouffville as well.