Many lower-city storey-and-a-halfs have their only bathroom on the second floor, squeezed under a sloped ceiling. Rebuilding it as a bathroom for seniors won't help a parent who already dreads the stairs. The better plan is often a new main-floor bathroom carved from an enclosed back porch, a pantry or a little-used den. On the Mountain, bungalows usually have the bathroom on the right floor, but it's narrow, and borrowing a hall closet can give a walker the turning room it needs. Ask each contractor to sketch both options before you commit.
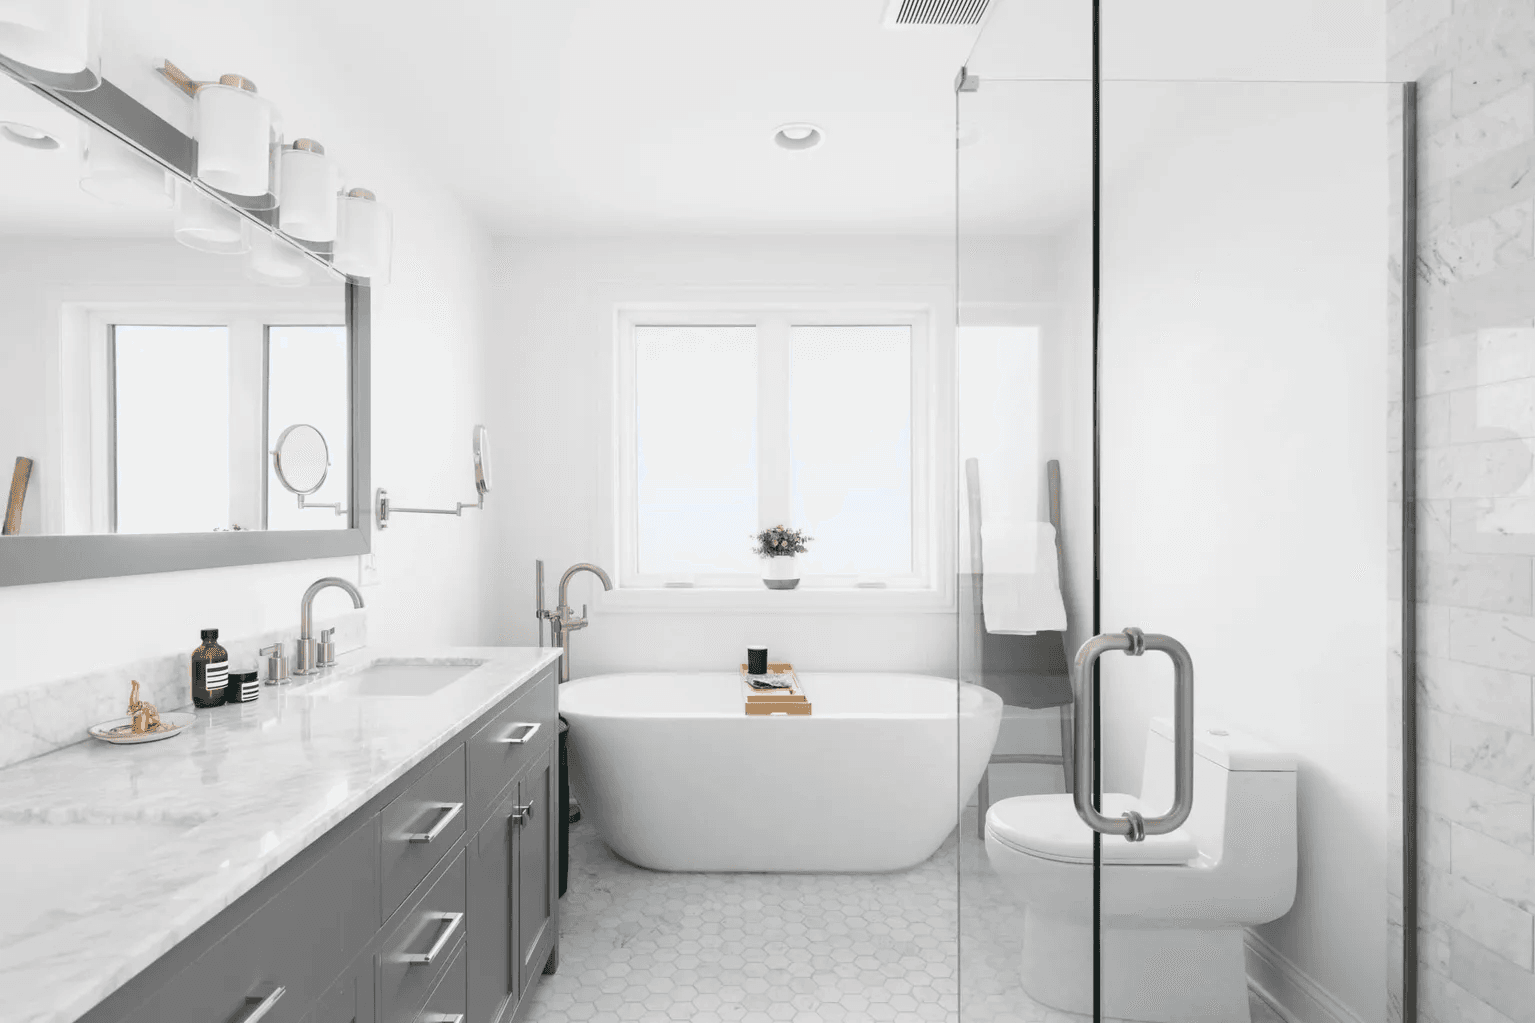
Then plan around your parent's body, not a catalogue. Walk through a normal morning with the contractor and, ideally, an occupational therapist. Measure the walker or chair and mark the side your parent transfers from. The layout follows from that: a curbless shower with the seat on the strong side, a toilet with a bar where the hand naturally goes, and a sink they can lean on or roll under.
An honest opinion: be wary of the spa-style designs in renovation magazines. Concealed bars and slick large-format tile look calm but make the room harder to use. A matte floor with real grip and lever taps will do more for your parent than any premium finish. Light the route from the bed at night too, with a motion sensor so nobody hunts for a switch.
Regret usually starts with a vague quote. Ask for a written scope that names each fixture and says who pulls the permit. Get a firm start date and a plan for where your parent will wash during the work. The warranty should cover labour as well as products, and name who comes back if a leak shows up a year later. The Home Accessibility Tax Credit may apply to eligible work, so keep every invoice.